

Canyon Oak Renovation
This project focuses on reworking a 1937 Streamline Moderne home to improve layout, functionality, and day-to-day living in Los Feliz hills.


01
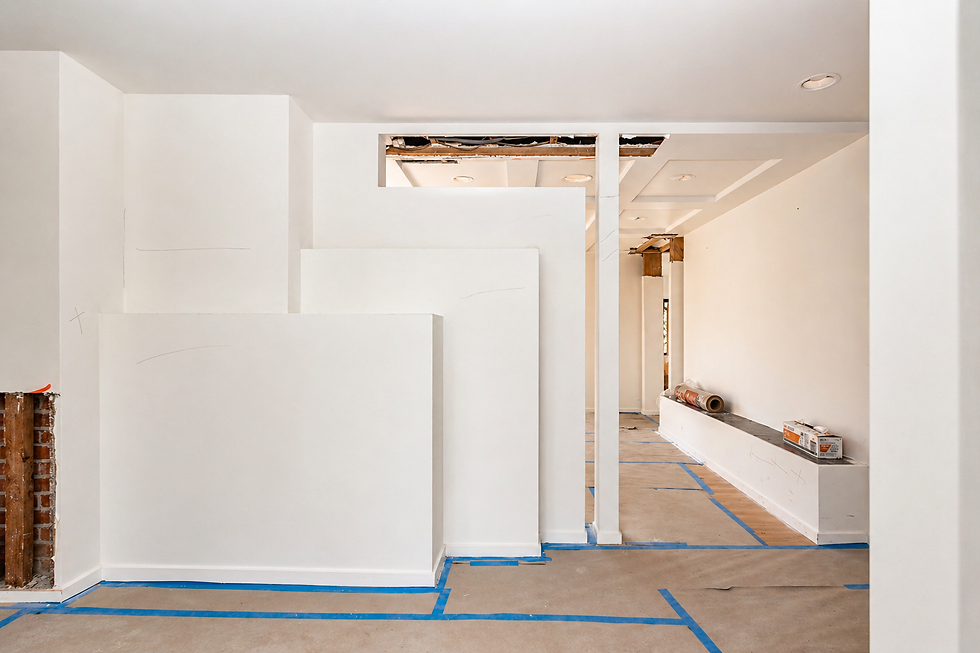
Living Room
The entry and living area will be opened up by removing a wall between the hallway and living room. Unnecessary columns and decorative elements will also be taken out to create a cleaner, more minimal space with better flow.
02
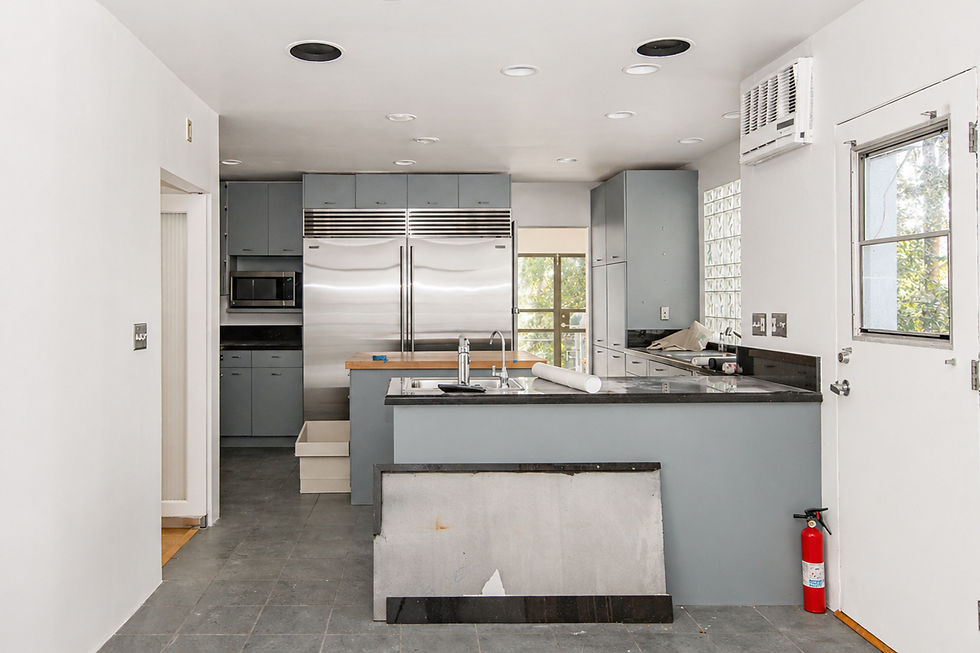
Kitchen
The kitchen will be fully renovated, with the wall between the kitchen and dining room removed to create one connected space. New cabinetry, layout, and finishes will be designed for better functionality and everyday use.



03
Bedrooms & Office
Existing rooms will be reconfigured to better fit current needs, including converting one space into a dedicated office while maintaining functional bedroom layouts.
04
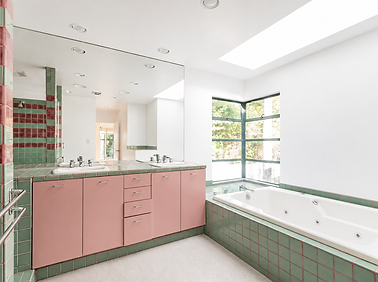
Bathrooms
Bathrooms will be updated and fully renovated with new layouts, fixtures, and finishes, bringing them up to modern standards.


05
Lower Lewel
The lower level will be reworked from an open basement space into three separate bedrooms, creating more usable and defined living areas.
06
Exterior
The balcony will be upgraded with a covered structure for shade, and guardrails will be raised to meet current safety standards.
